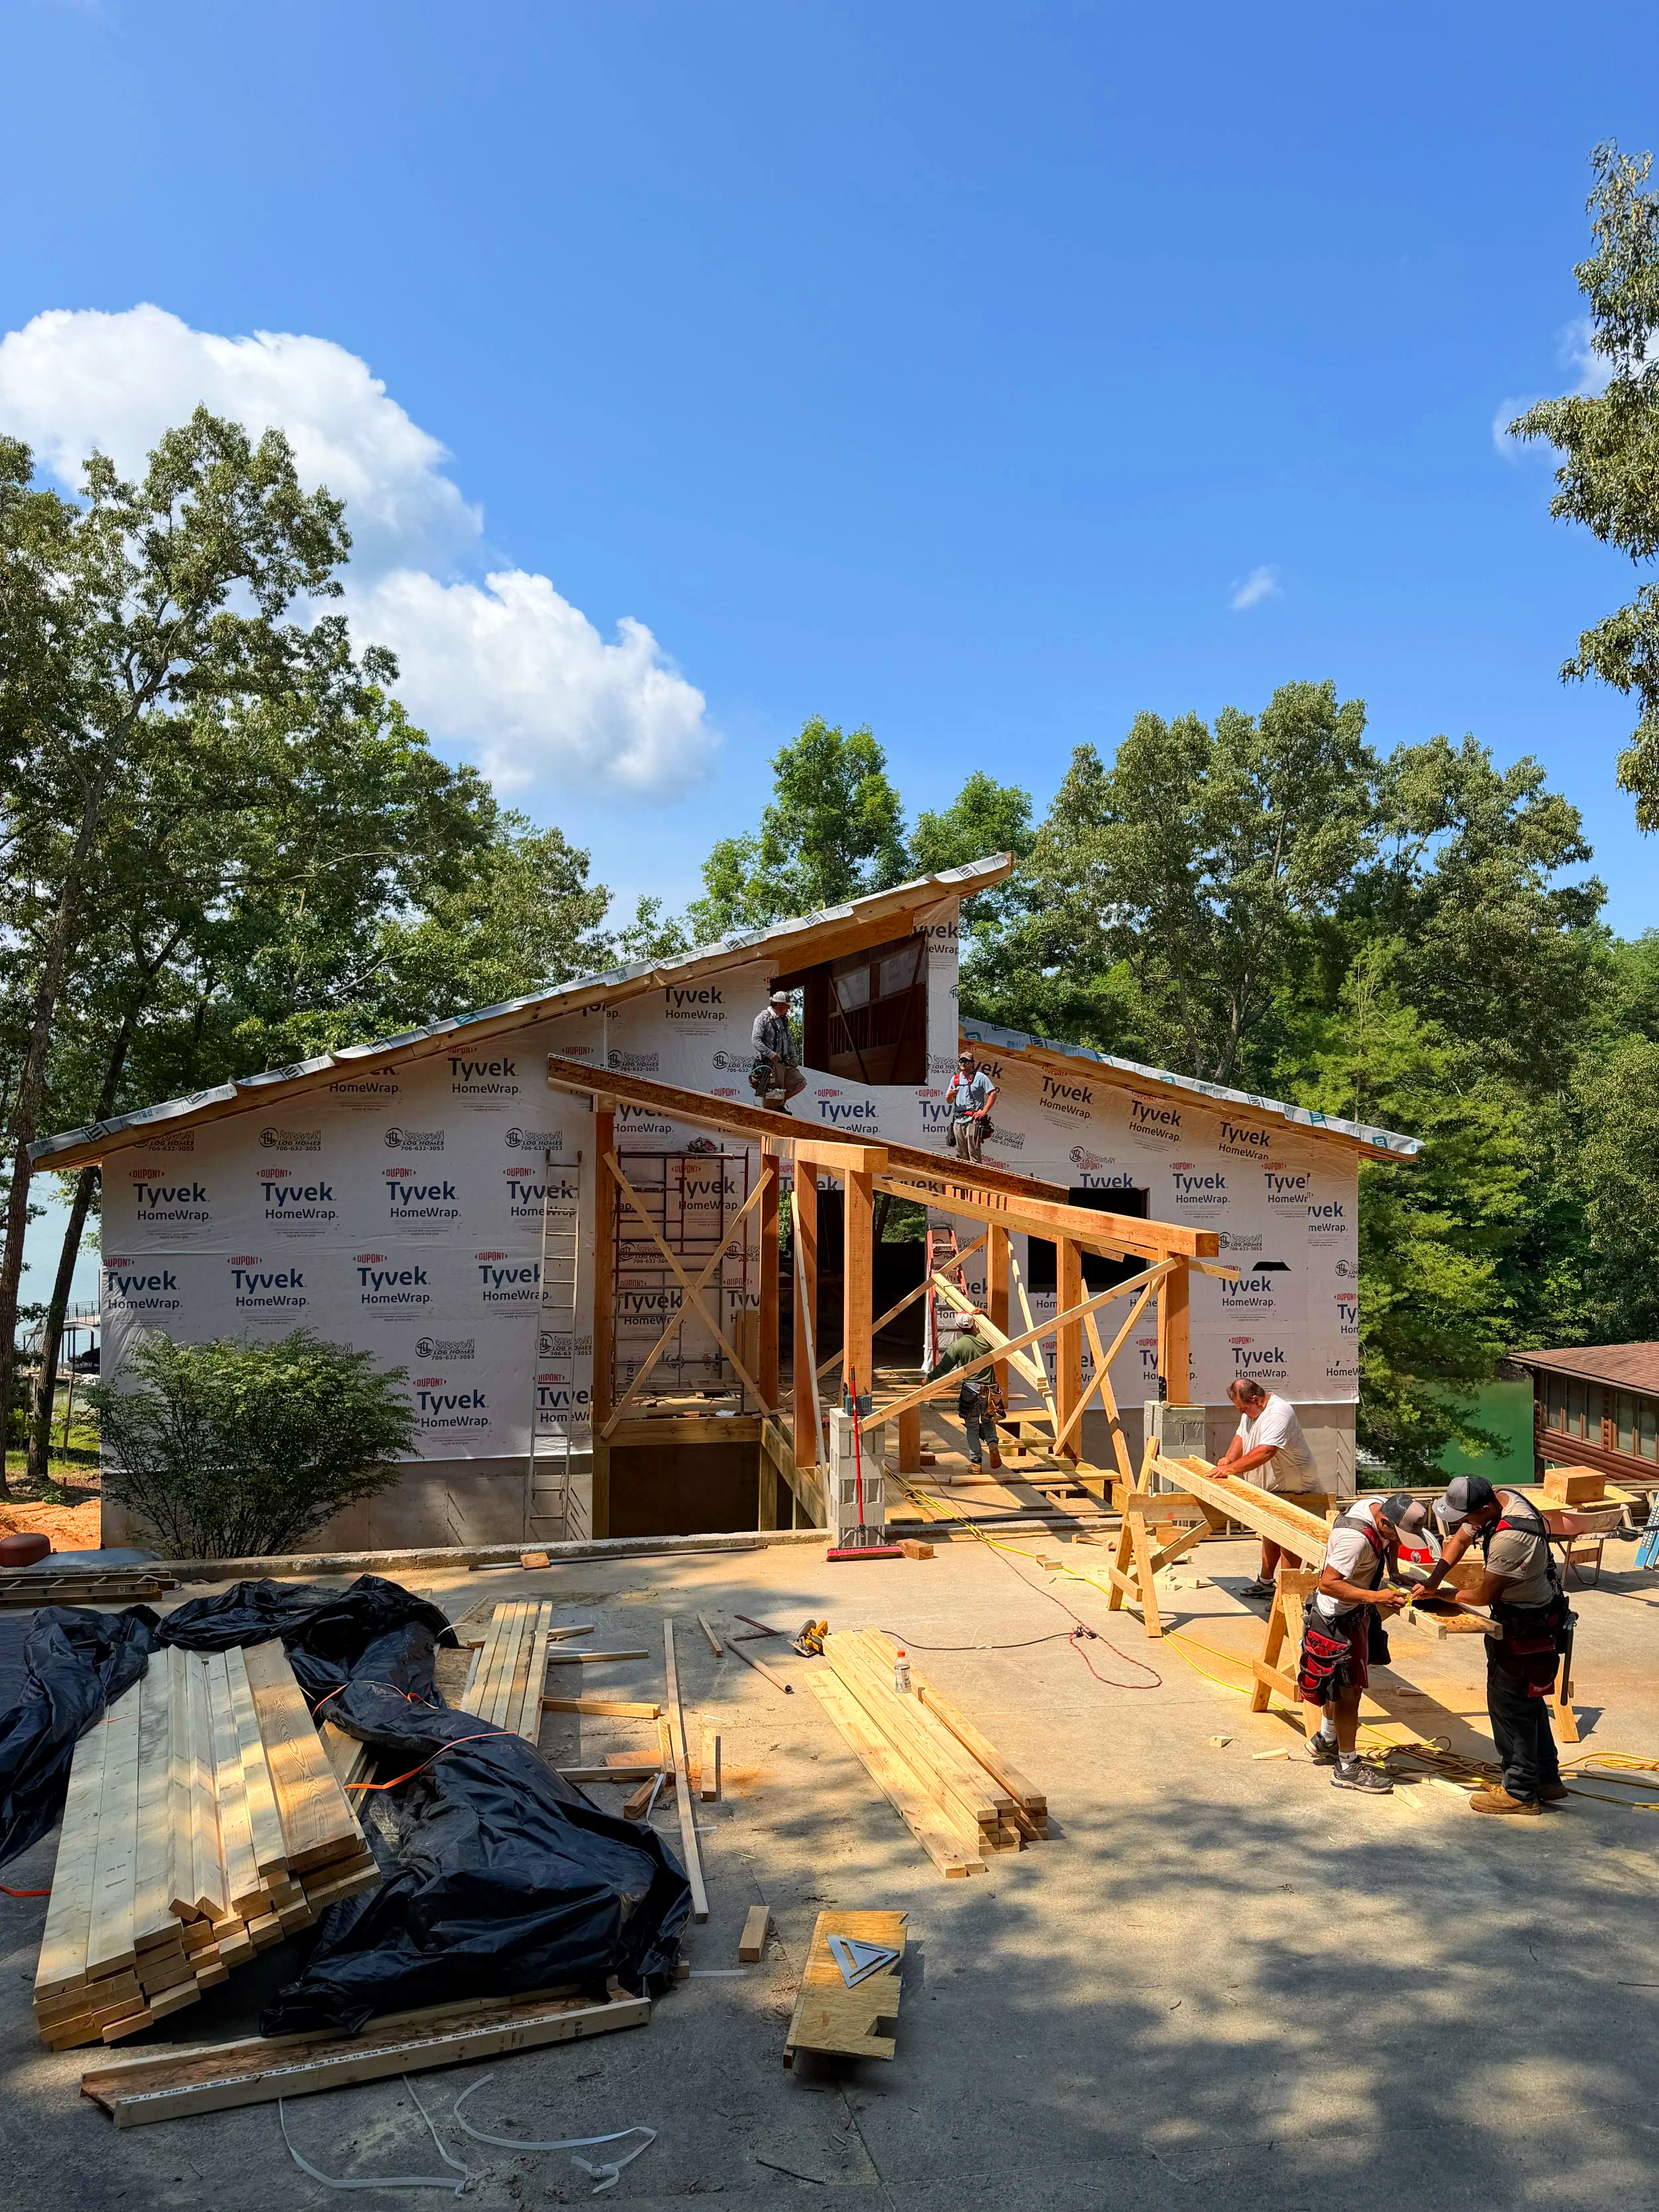
Lake Blue Ridge Teardown & Rebuild
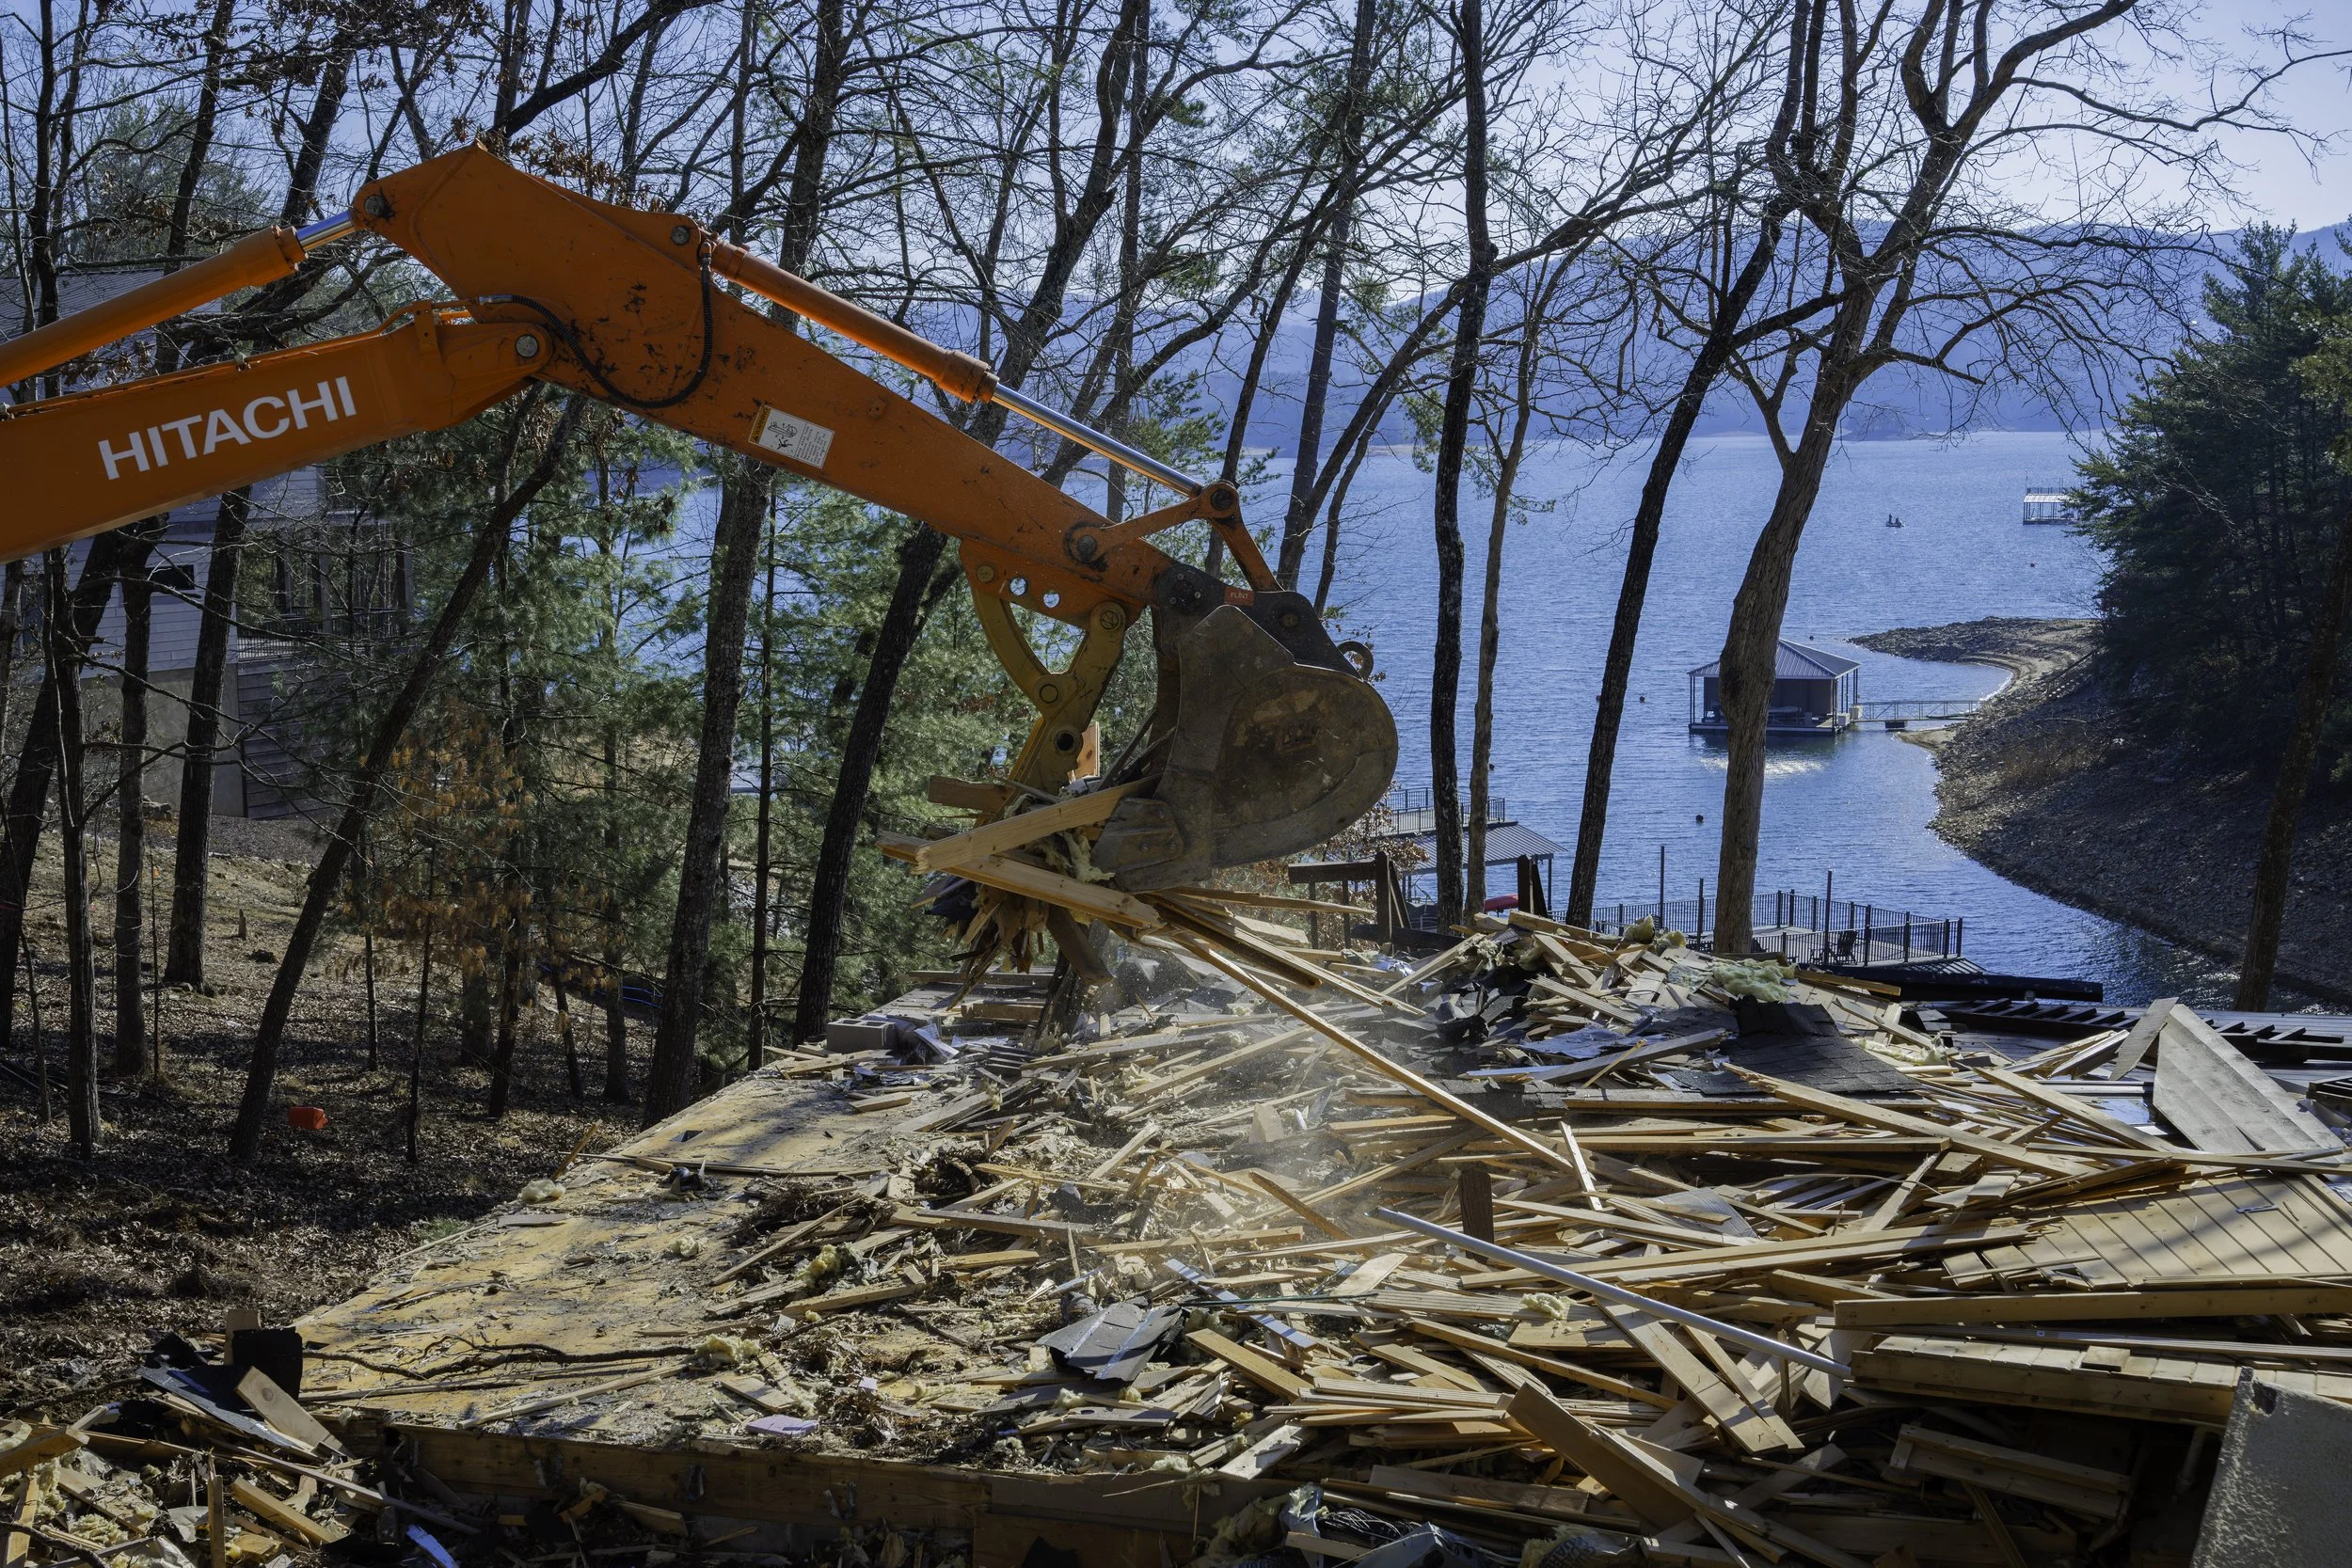
Every project begins with a story. The original home on this property had served its purpose over time, becoming part of the landscape and the life around it. As we prepared for a full rebuild, this stage offered a moment to recognize what was here before, while looking ahead to a new home designed to better capture the setting and its potential.
Demolition was carefully executed to remove the existing structure and prepare the site for a full rebuild. Thoughtful grading and clearing ensure the property is ready for new construction, setting the stage for a home built with quality and long-term durability in mind.
Foundation work begins with precise layout, excavation, and forming to establish a strong structural base. Built to suit the site and terrain, this stage is critical to the long-term performance and durability of the home.
Concrete slab work is now in progress, establishing the structural base that will support the next phase of construction and bring the home’s layout to life. With the lakefront setting carefully considered throughout the process, the foundation is designed to support a home that feels connected to both the landscape and the water.
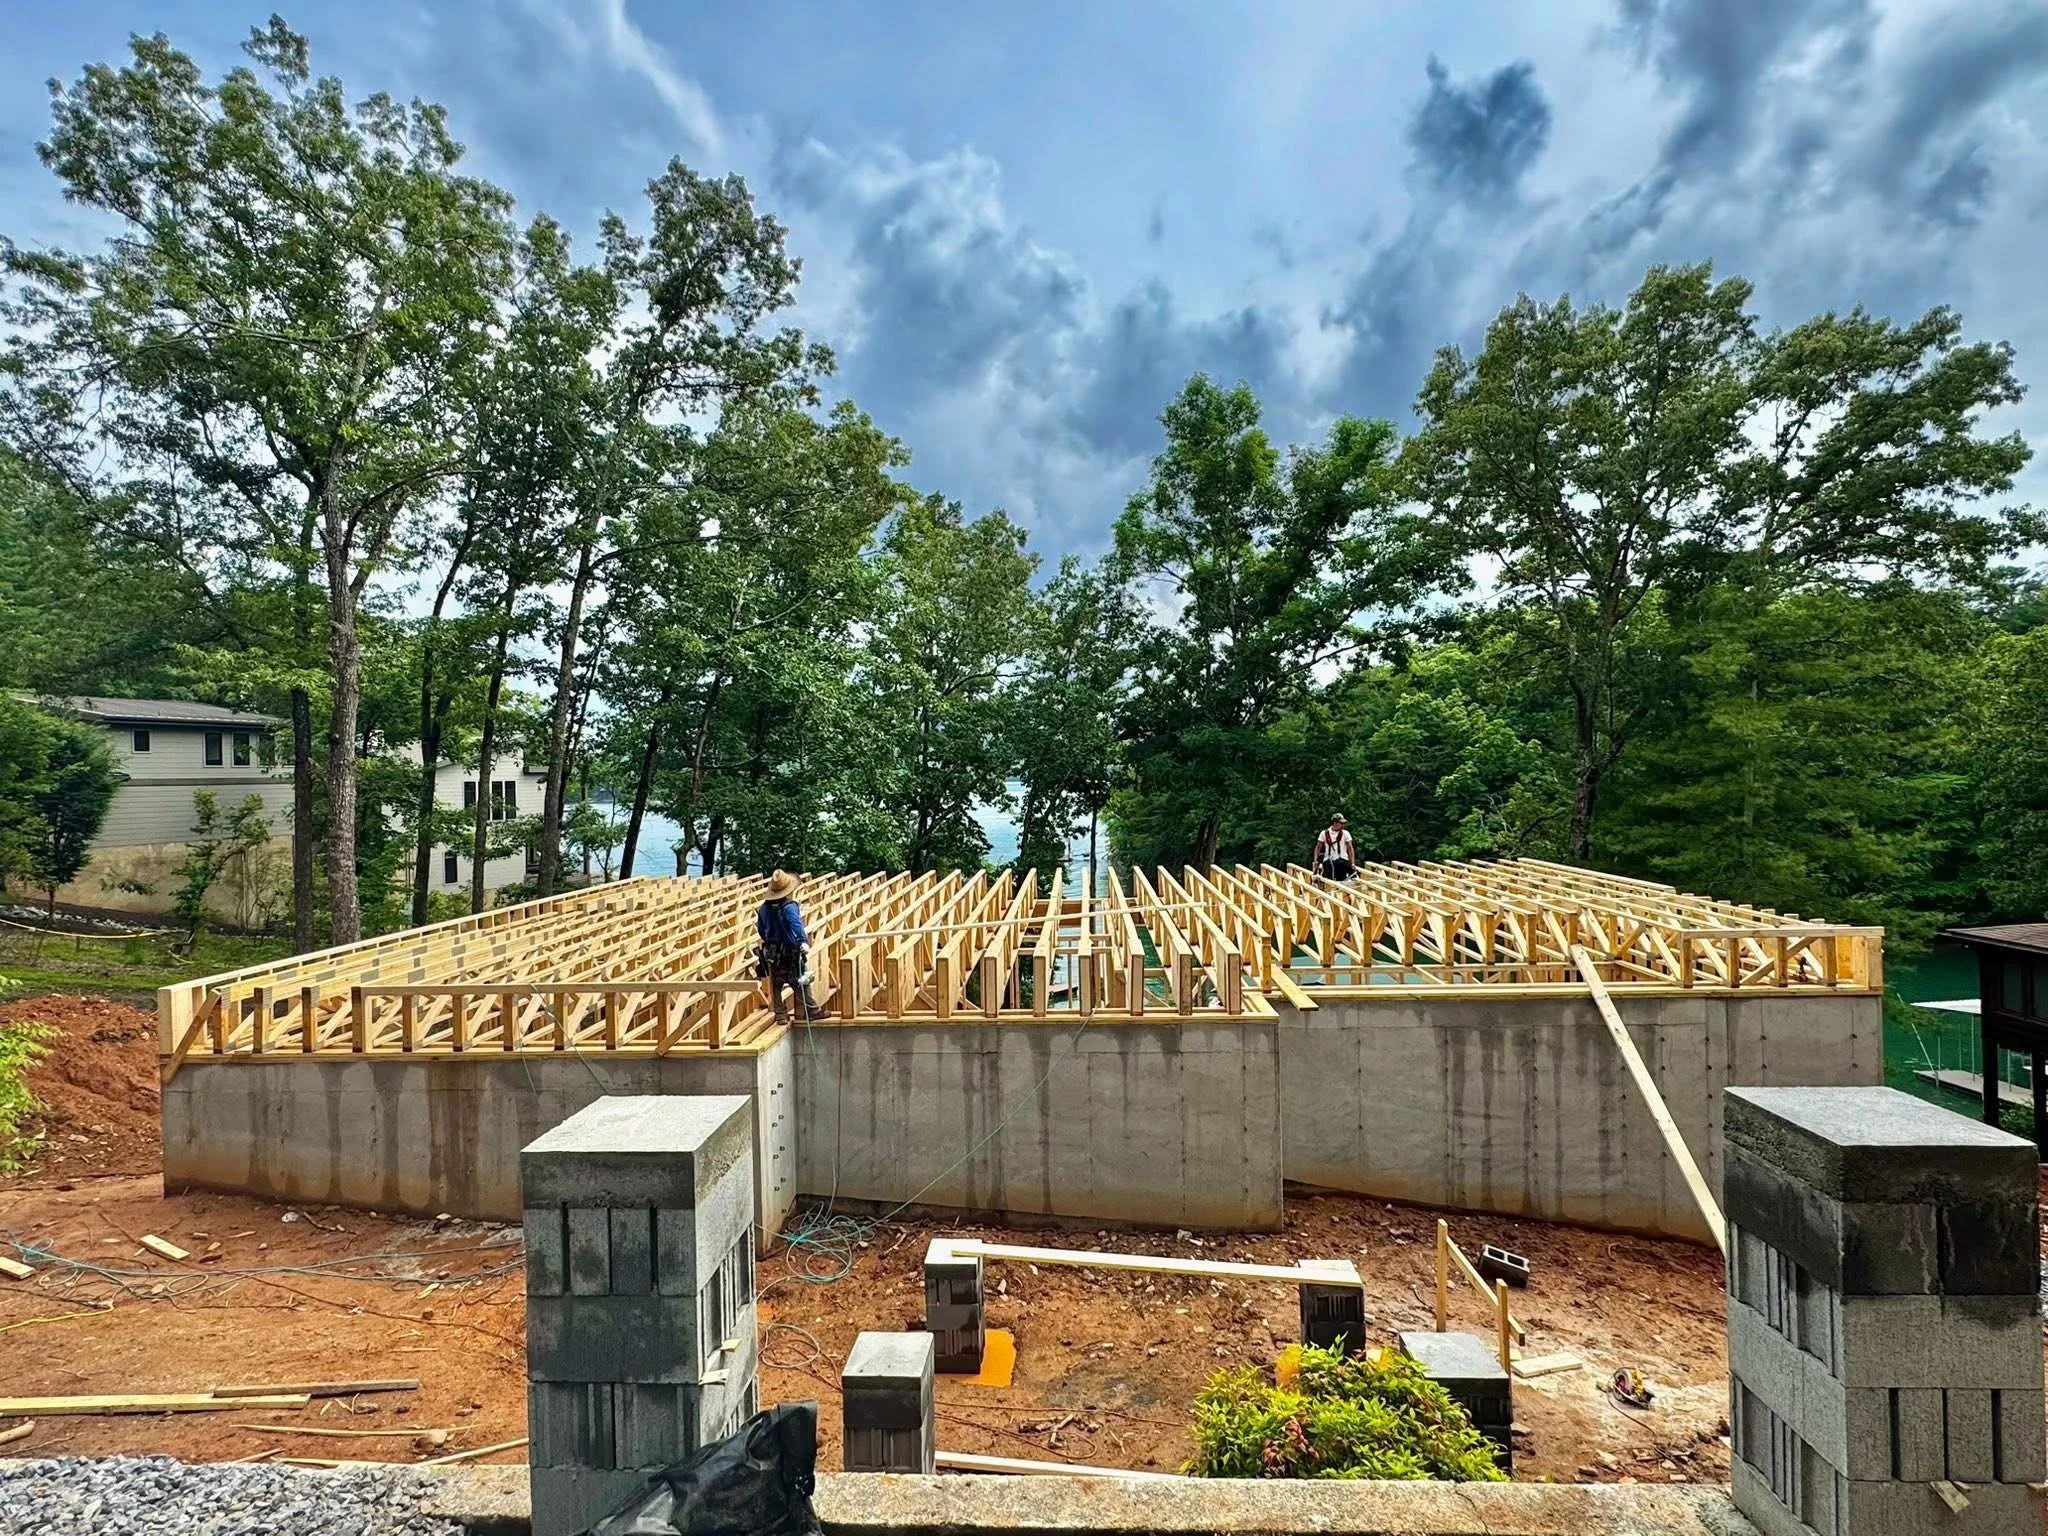
Next step — framing the main floor joists on top of the basement walls. This is a major step that sets the foundation for the decking and everything to come.
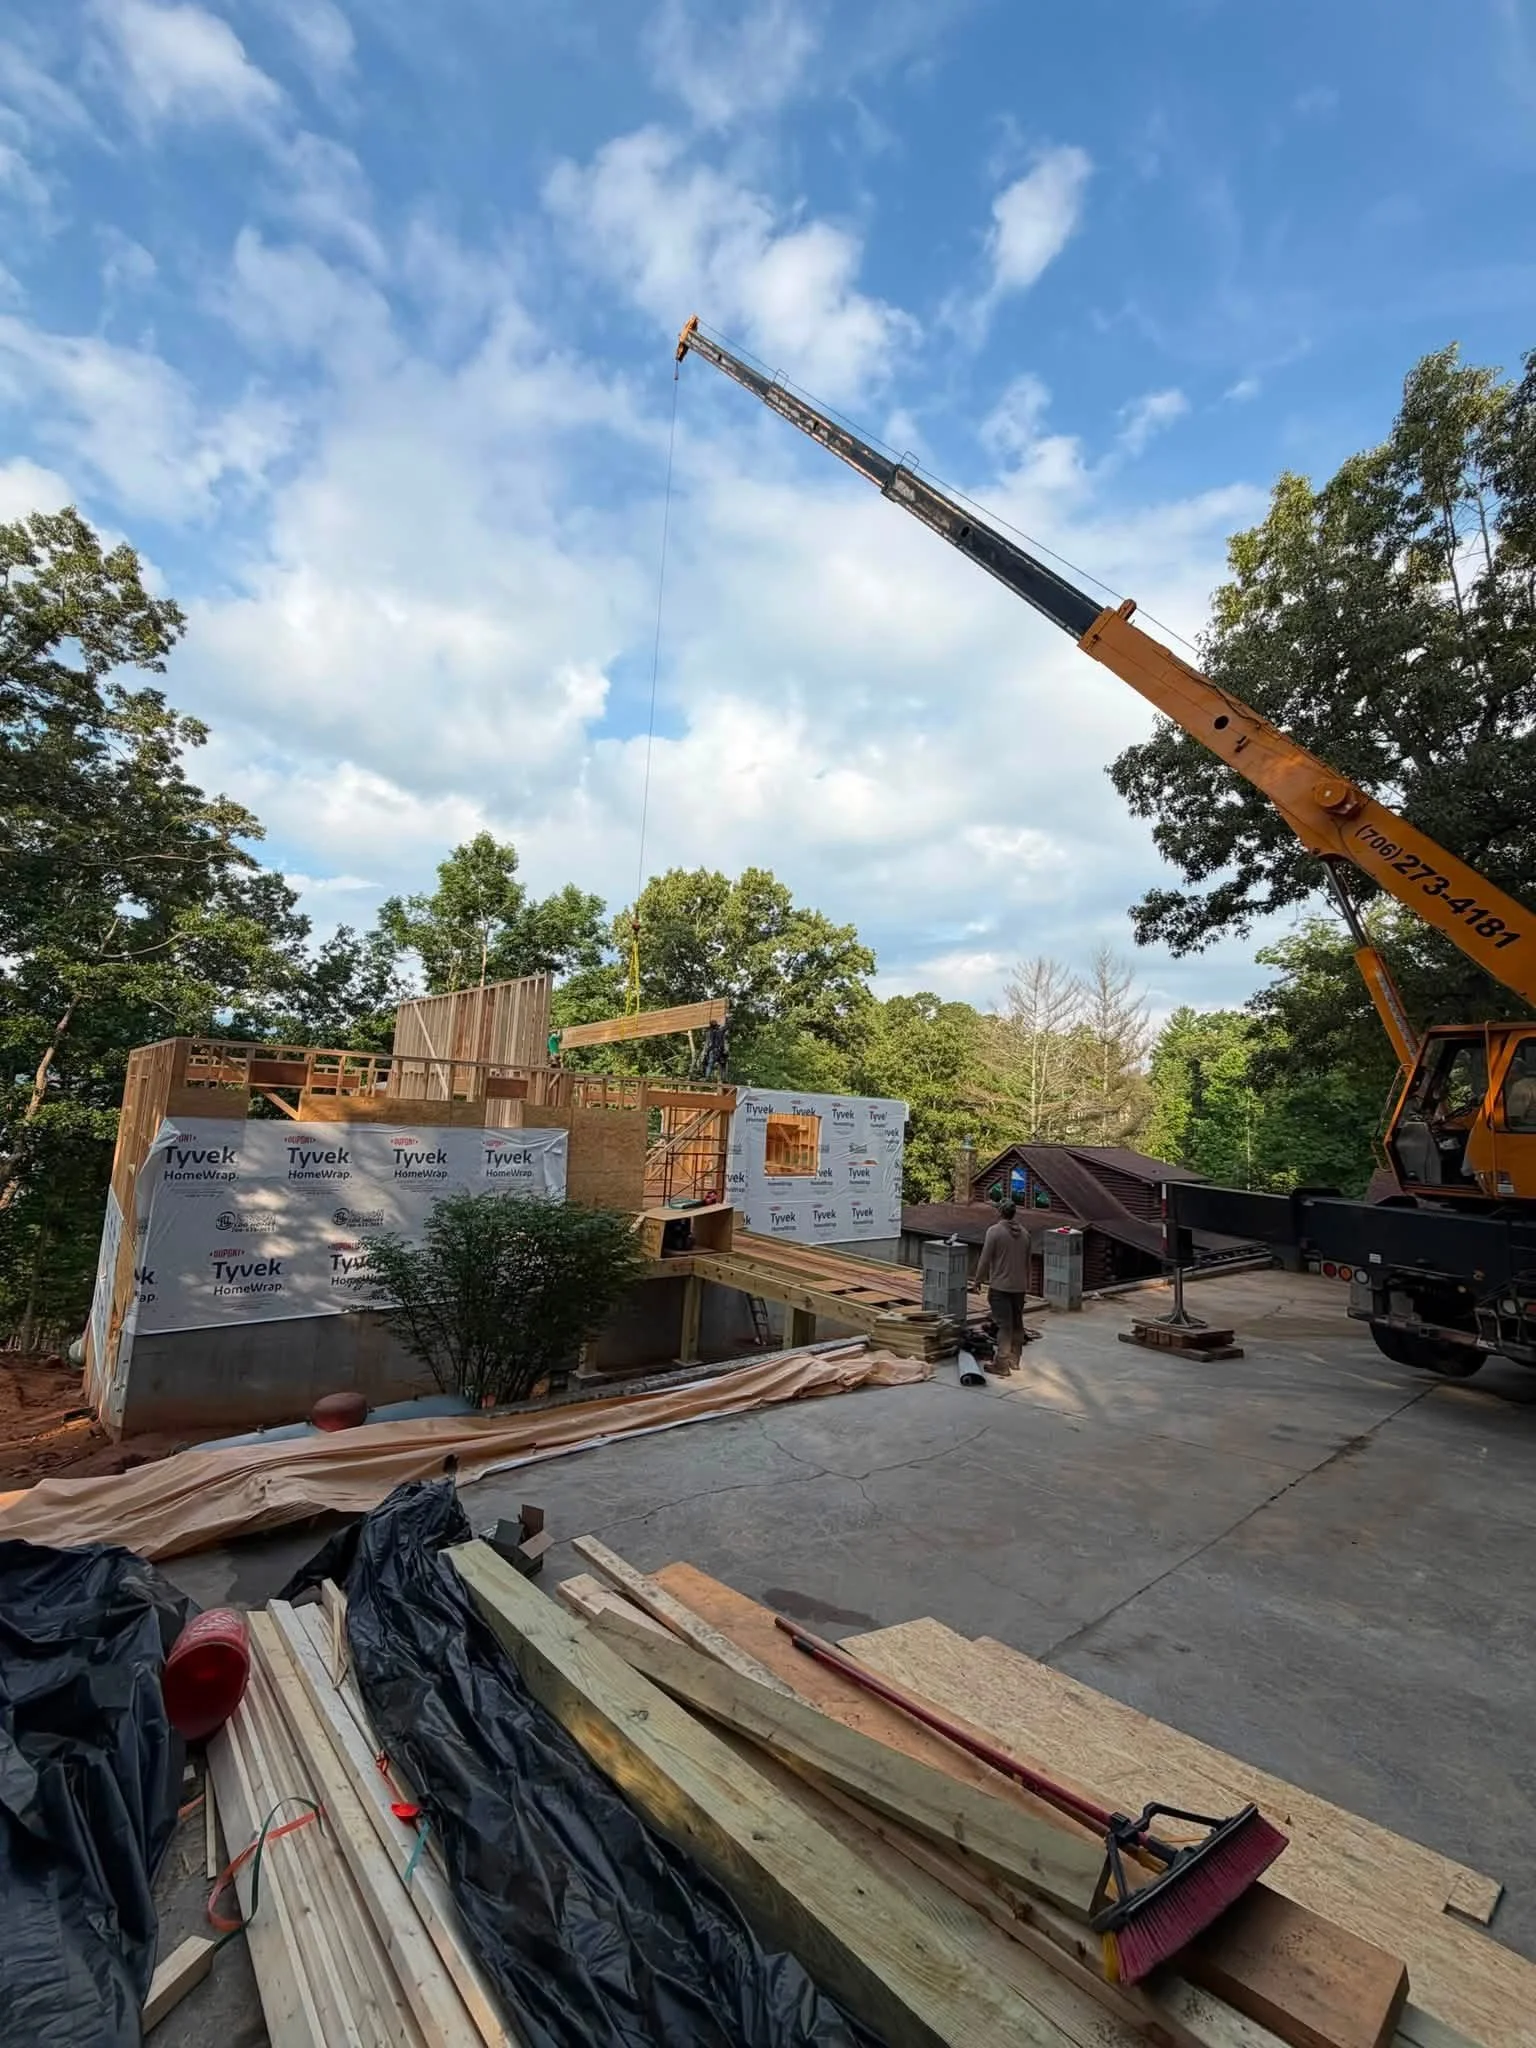
Setting the main beam for the roof trusses!
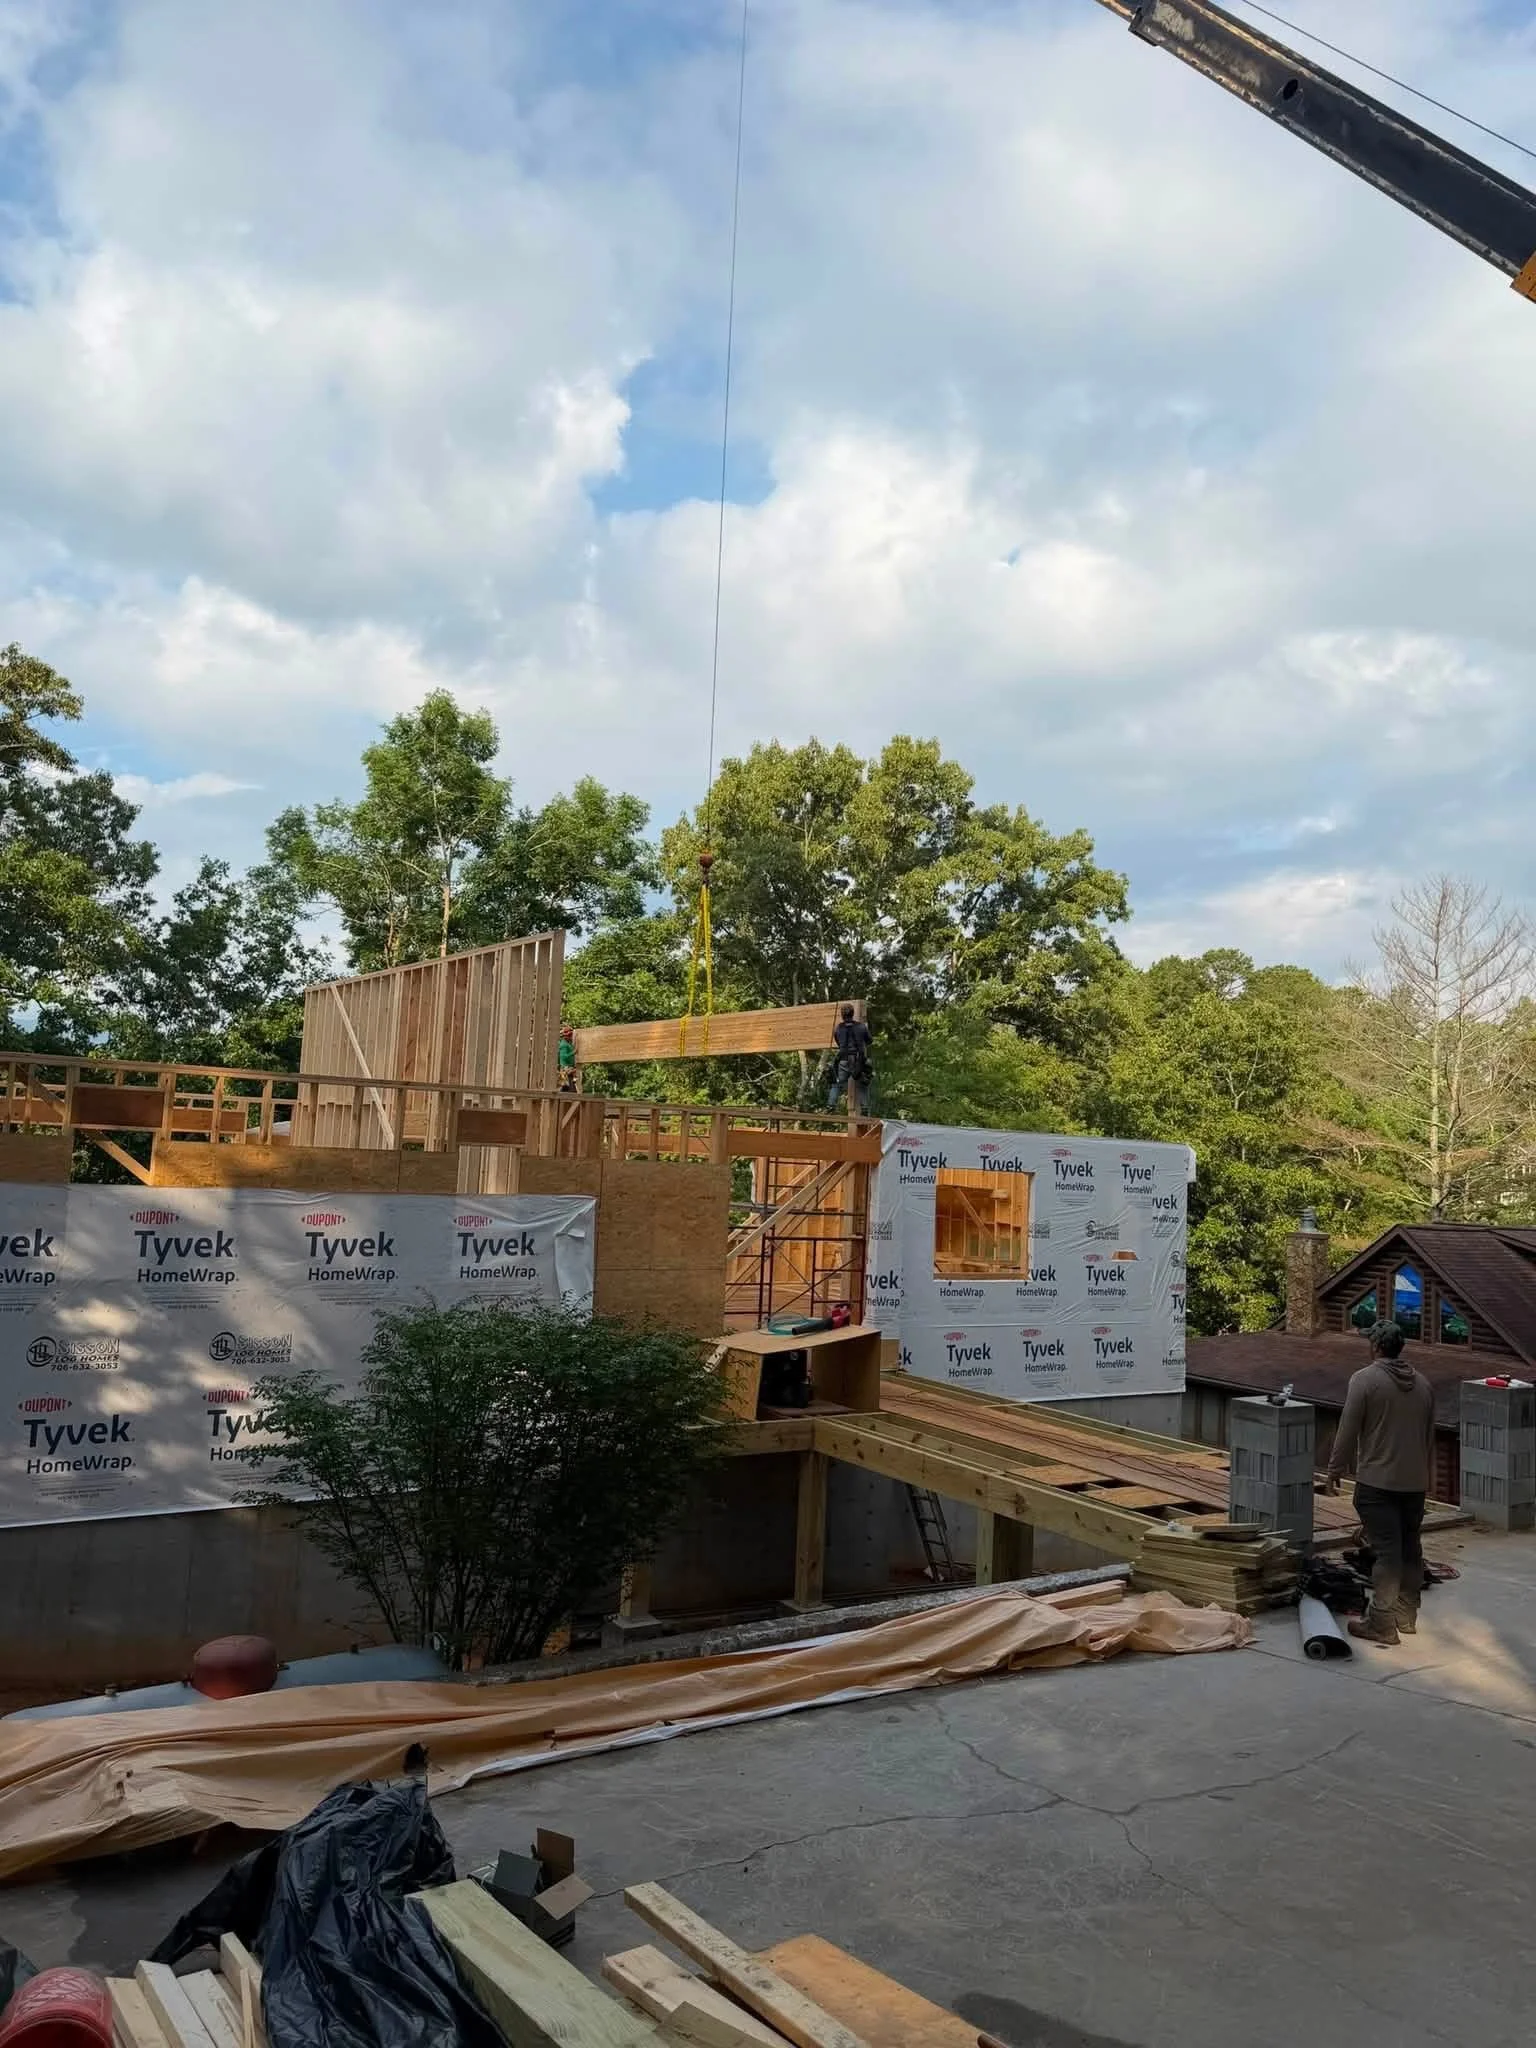
Last rafters on the roof! In this stage, it all starts coming together.